<-- style PDP --> 173 Park Street, Brock - Detached for sale for $639,900
  • for sale
  • leased

173 Park Street

Brock, Ontario, L0E 1E0 - Cannington

$639,900

  • Neighbourhood

    Cannington

  • Major Intersection

    Albert St & Park St

  • Listed Since: 137 day(s)

  • Last update: 64 day(s) ago

Overview

  • Property Type

    Detached, Bungalow-Raised

  • Bedrooms

    2 + 1

  • Bathrooms

    2

  • Basement

    Finished + Sep Entrance

  • Kitchen

    1

  • Total Parking

    5 (1 Attached Garage)

  • Lot Size

    60x105.36 (Feet)

  • Taxes

    $3,072.00 (2025)

  • Type

    Freehold

Property Description

Property description for 173 Park Street, Brock

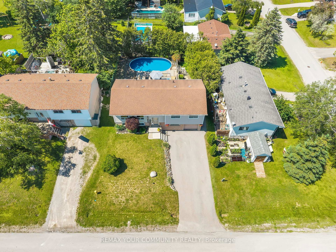
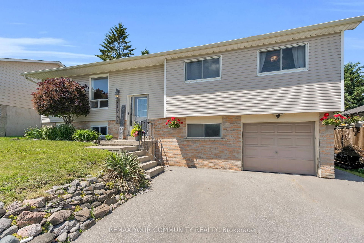
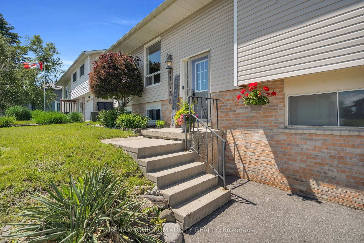
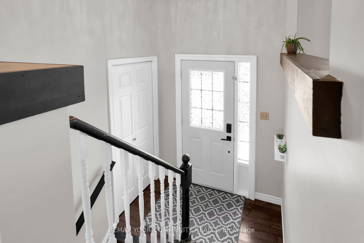
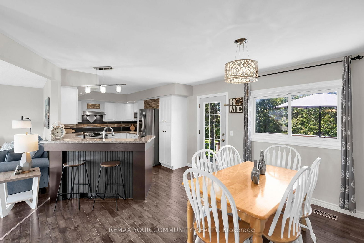
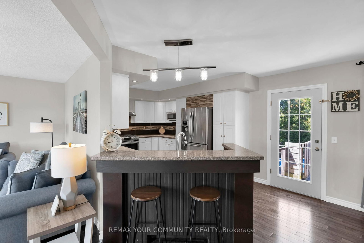
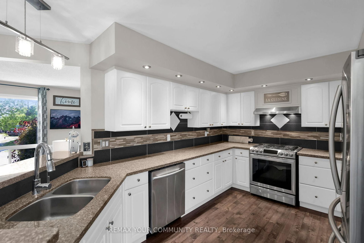
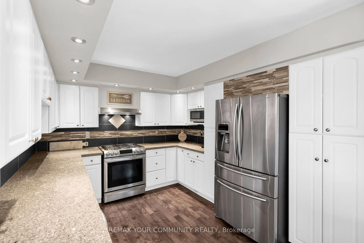
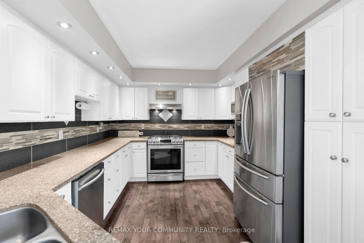
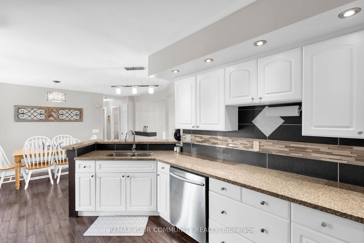
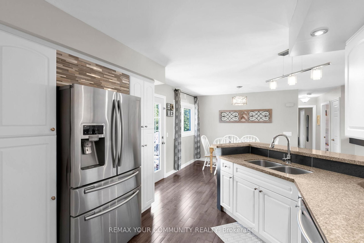
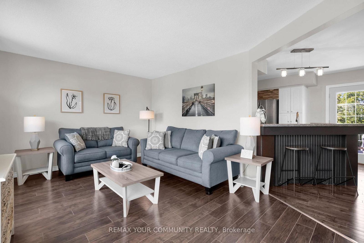
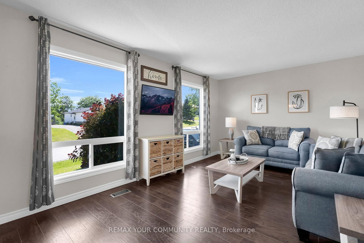
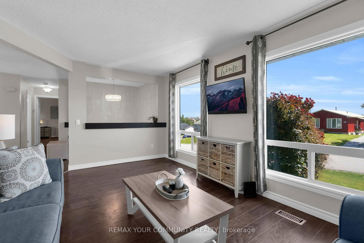
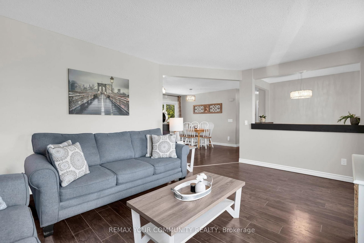
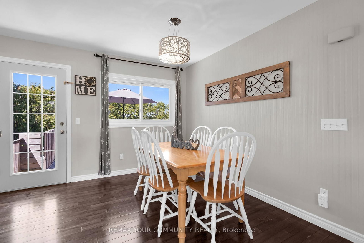
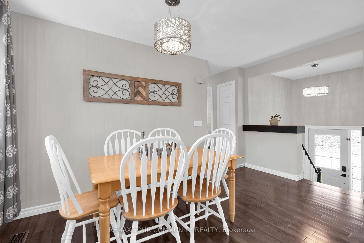
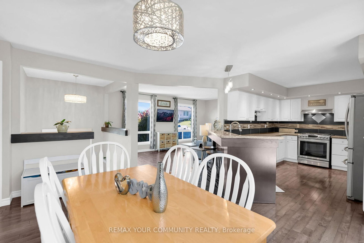
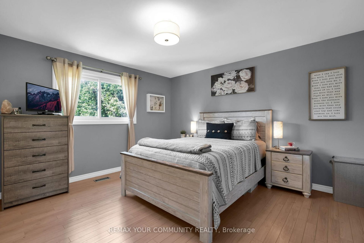
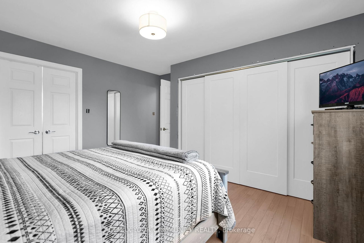
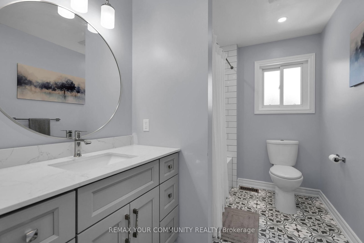
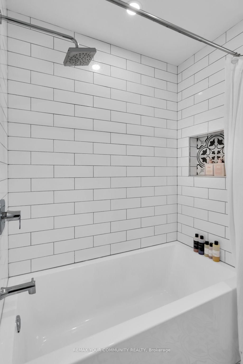
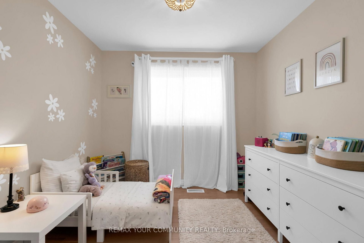
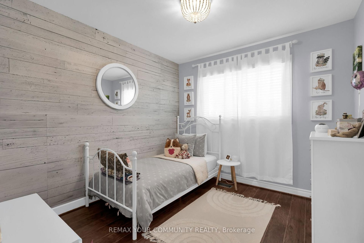
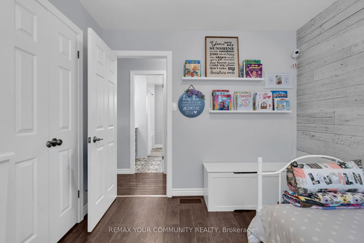
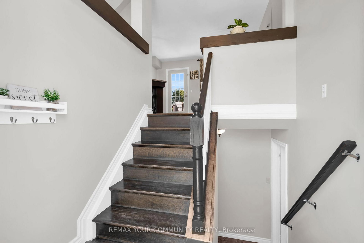
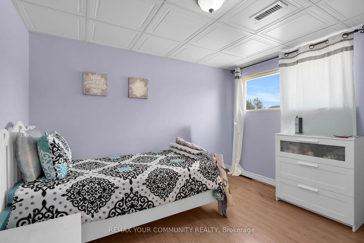
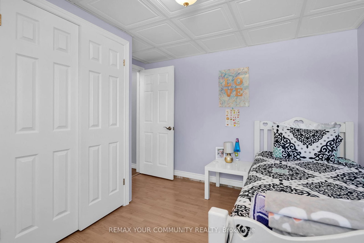
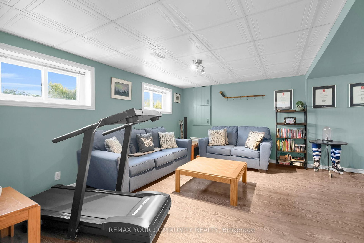
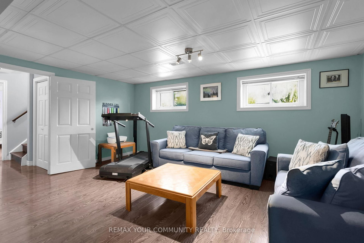
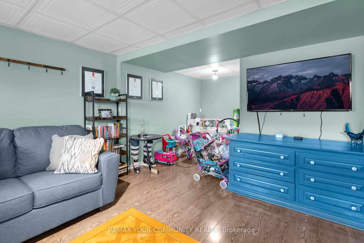
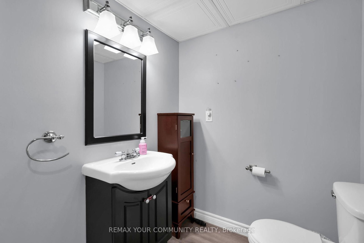
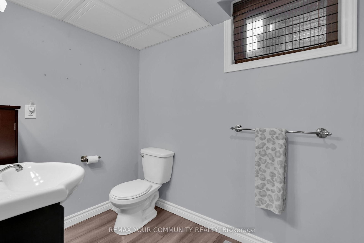
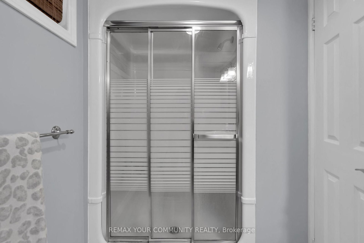
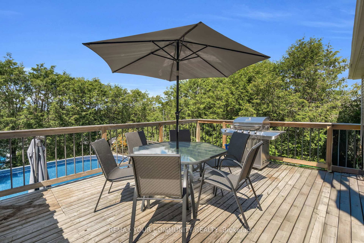
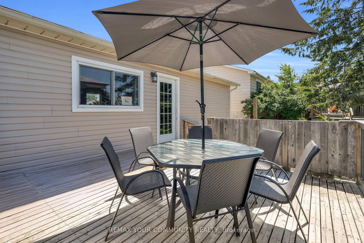
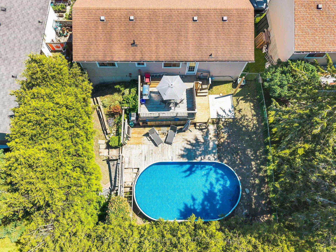
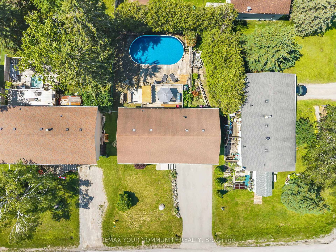
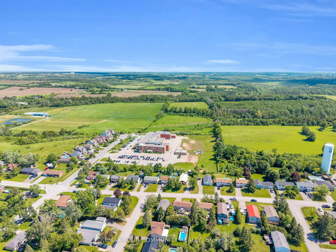
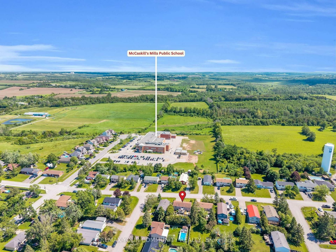
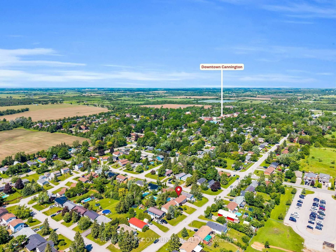
Welcome to 173 Park St - a charming raised bungalow in the heart of Cannington, one of Durham's most beloved small towns. Thoughtfully updated and lovingly maintained, this home is the perfect fit for families looking for community, comfort, and room to grow. The bright main level features a stylish kitchen with granite counters, breakfast bar, and stainless steel appliances, opening to a dining area that walks out to your private backyard oasis - complete with tiered decking, and above-ground pool, and a concrete pad ready for a hot tub. The primary bedroom offers a spacious walk-in closet, or for the new parents; it works as a perfect nursery, and a second bedroom completing the upper level. Downstairs, the finished lower level delivers serious bonus space with an L-shaped family room, 3rd bedroom, 3-piece bath, and laundry with direct garage access. The neighborhood is everything a young family desires. A short walk to McCaskill's Mills Public School, Cannington arena, several parks, and charming downtown Cannington.

Listed by REMAX YOUR COMMUNITY REALTY

  • MLS #

    N13478744

  • Sq. Ft

    1100-1500

  • Sq. Ft. Source

    MLS

  • Lot Irregularities

    n/a

  • Year Built

    31-50

  • Pool

    On Ground

  • Drive

    Pvt Double

  • Garage

    Attached, 1 spaces

  • Total Parking

    5

  • Family Room

    Y

  • Den

    Y

  • Exterior

    Brick

  • Fireplace

    N

  • Roof

    Asphalt Shingle

  • Foundation

    Poured Concrete

  • Elevator

    n/a

  • Water View

    n/a

  • Laundry Level

    Lower

  • Heat

    Forced Air

  • A/C

    Central Air

  • Water

    Municipal

  • Water Supply

    n/a

  • Sewers

    Sewers

  • Central Vac

    N

  • Living

    5.13 x 3.48 ft Main level

    Laminate, Picture Window

  • Kitchen

    7.37 x 3.14 ft Main level

    Laminate, Breakfast Bar, Granite Counter

  • Dining

    3.14 x 3.85 ft Main level

    Laminate, W/O To Deck, Large Window

  • Primary

    4.11 x 4.05 ft Main level

    Laminate, Window, W/I Closet

  • 2nd Br

    3.05 x 2.87 ft Main level

    Laminate, Window, Closet

  • 3rd Br

    3.39 x 2.48 ft Lower level

    Laminate, Above Grade Window, Closet

  • Family

    6.24 x 4.92 ft Lower level

    Laminate, Above Grade Window, L-Shaped Room

  • Laundry

    2.8 x 5.02 ft Lower level

    Concrete Floor, Laundry Sink, W/O To Garage

  • MLS #

    N13478744

  • Sq. Ft

    1100-1500

  • Sq. Ft. Source

    MLS

  • Lot Irregularities

    n/a

  • Year Built

    31-50

  • Pool

    On Ground

  • Drive

    Pvt Double

  • Garage

    Attached, 1 spaces

  • Total Parking

    5

  • Family Room

    Y

  • Den

    Y

  • Exterior

    Brick

  • Fireplace

    N

  • Roof

    Asphalt Shingle

  • Foundation

    Poured Concrete

  • Elevator

    n/a

  • Water View

    n/a

  • Laundry Level

    Lower

  • Heat

    Forced Air

  • A/C

    Central Air

  • Water

    Municipal

  • Water Supply

    n/a

  • Sewers

    Sewers

  • Central Vac

    N

  • Living

    5.13 x 3.48 ft Main level

    Laminate, Picture Window

  • Kitchen

    7.37 x 3.14 ft Main level

    Laminate, Breakfast Bar, Granite Counter

  • Dining

    3.14 x 3.85 ft Main level

    Laminate, W/O To Deck, Large Window

  • Primary

    4.11 x 4.05 ft Main level

    Laminate, Window, W/I Closet

  • 2nd Br

    3.05 x 2.87 ft Main level

    Laminate, Window, Closet

  • 3rd Br

    3.39 x 2.48 ft Lower level

    Laminate, Above Grade Window, Closet

  • Family

    6.24 x 4.92 ft Lower level

    Laminate, Above Grade Window, L-Shaped Room

  • Laundry

    2.8 x 5.02 ft Lower level

    Concrete Floor, Laundry Sink, W/O To Garage

Thinking of Selling?

Find Out Your Home’s Value in Today’s Market!

No Email or Signup is required to view your home estimate.

estimate your home value

Contact Manoj Kukreja

Sales Representative,
Century 21 People’s Choice Realty Inc.,
Brokerage
(647) 576 - 2100

Manoj profile avatar

Property History

Property history for 173 Park Street, Brock

This property has been sold 1 time before. Create your free account to explore sold prices, detailed property history, and more insider data.

Sign In / Register

Mortgage Calculator

This data is for informational purposes only.

Mortgage Payment per month

Principal Amount

Interest

Total Payable

Amortization

Amortization

Closing Cost Calculator

This data is for informational purposes only.

Closing Cost Total for this property

Total Cash flow for purchasing this property

Down Payment(%)*
Additional information

Provincial Land Transfer Tax

Ontario Land Transfer Tax Rebate

Toronto Land Transfer Tax

Toronto Land Transfer Tax Rebate

PST on CMHC Insurance Premium

Lawyer Fees

$2,825

Government Registration Fee's

$164

Title Insurance

Closing Cost Total

Total Cash flow for purchasing this property

Provincial Land Transfer Tax

Ontario Land Transfer Tax Rebate

Toronto Land Transfer Tax

Toronto Land Transfer Tax Rebate

PST on CMHC Insurance Premium

Lawyer Fees

$2,825

Government Registarion Fee's

$164

Title Insurance

Down Payment(%)*

* A down payment of less than 20% is permitted only for first-time home buyers purchasing their principal residence. The minimum down payment required is 5% for the portion of the purchase price up to $500,000, and 10% for the portion between $500,000 and $1,500,000. For properties priced over $1,500,000, a minimum down payment of 20% is required.

Thinking of Selling?

Find Out Your Home’s Value in Today’s Market!

No Email or Signup is required to view your home estimate.

estimate your home value

Contact Manoj Kukreja

Sales Representative, Century 21 People’s Choice Realty Inc., Brokerage
(647) 576 - 2100

Manoj profile avatar

Recent Sold Listings in Cannington, Brock

Popular Cities